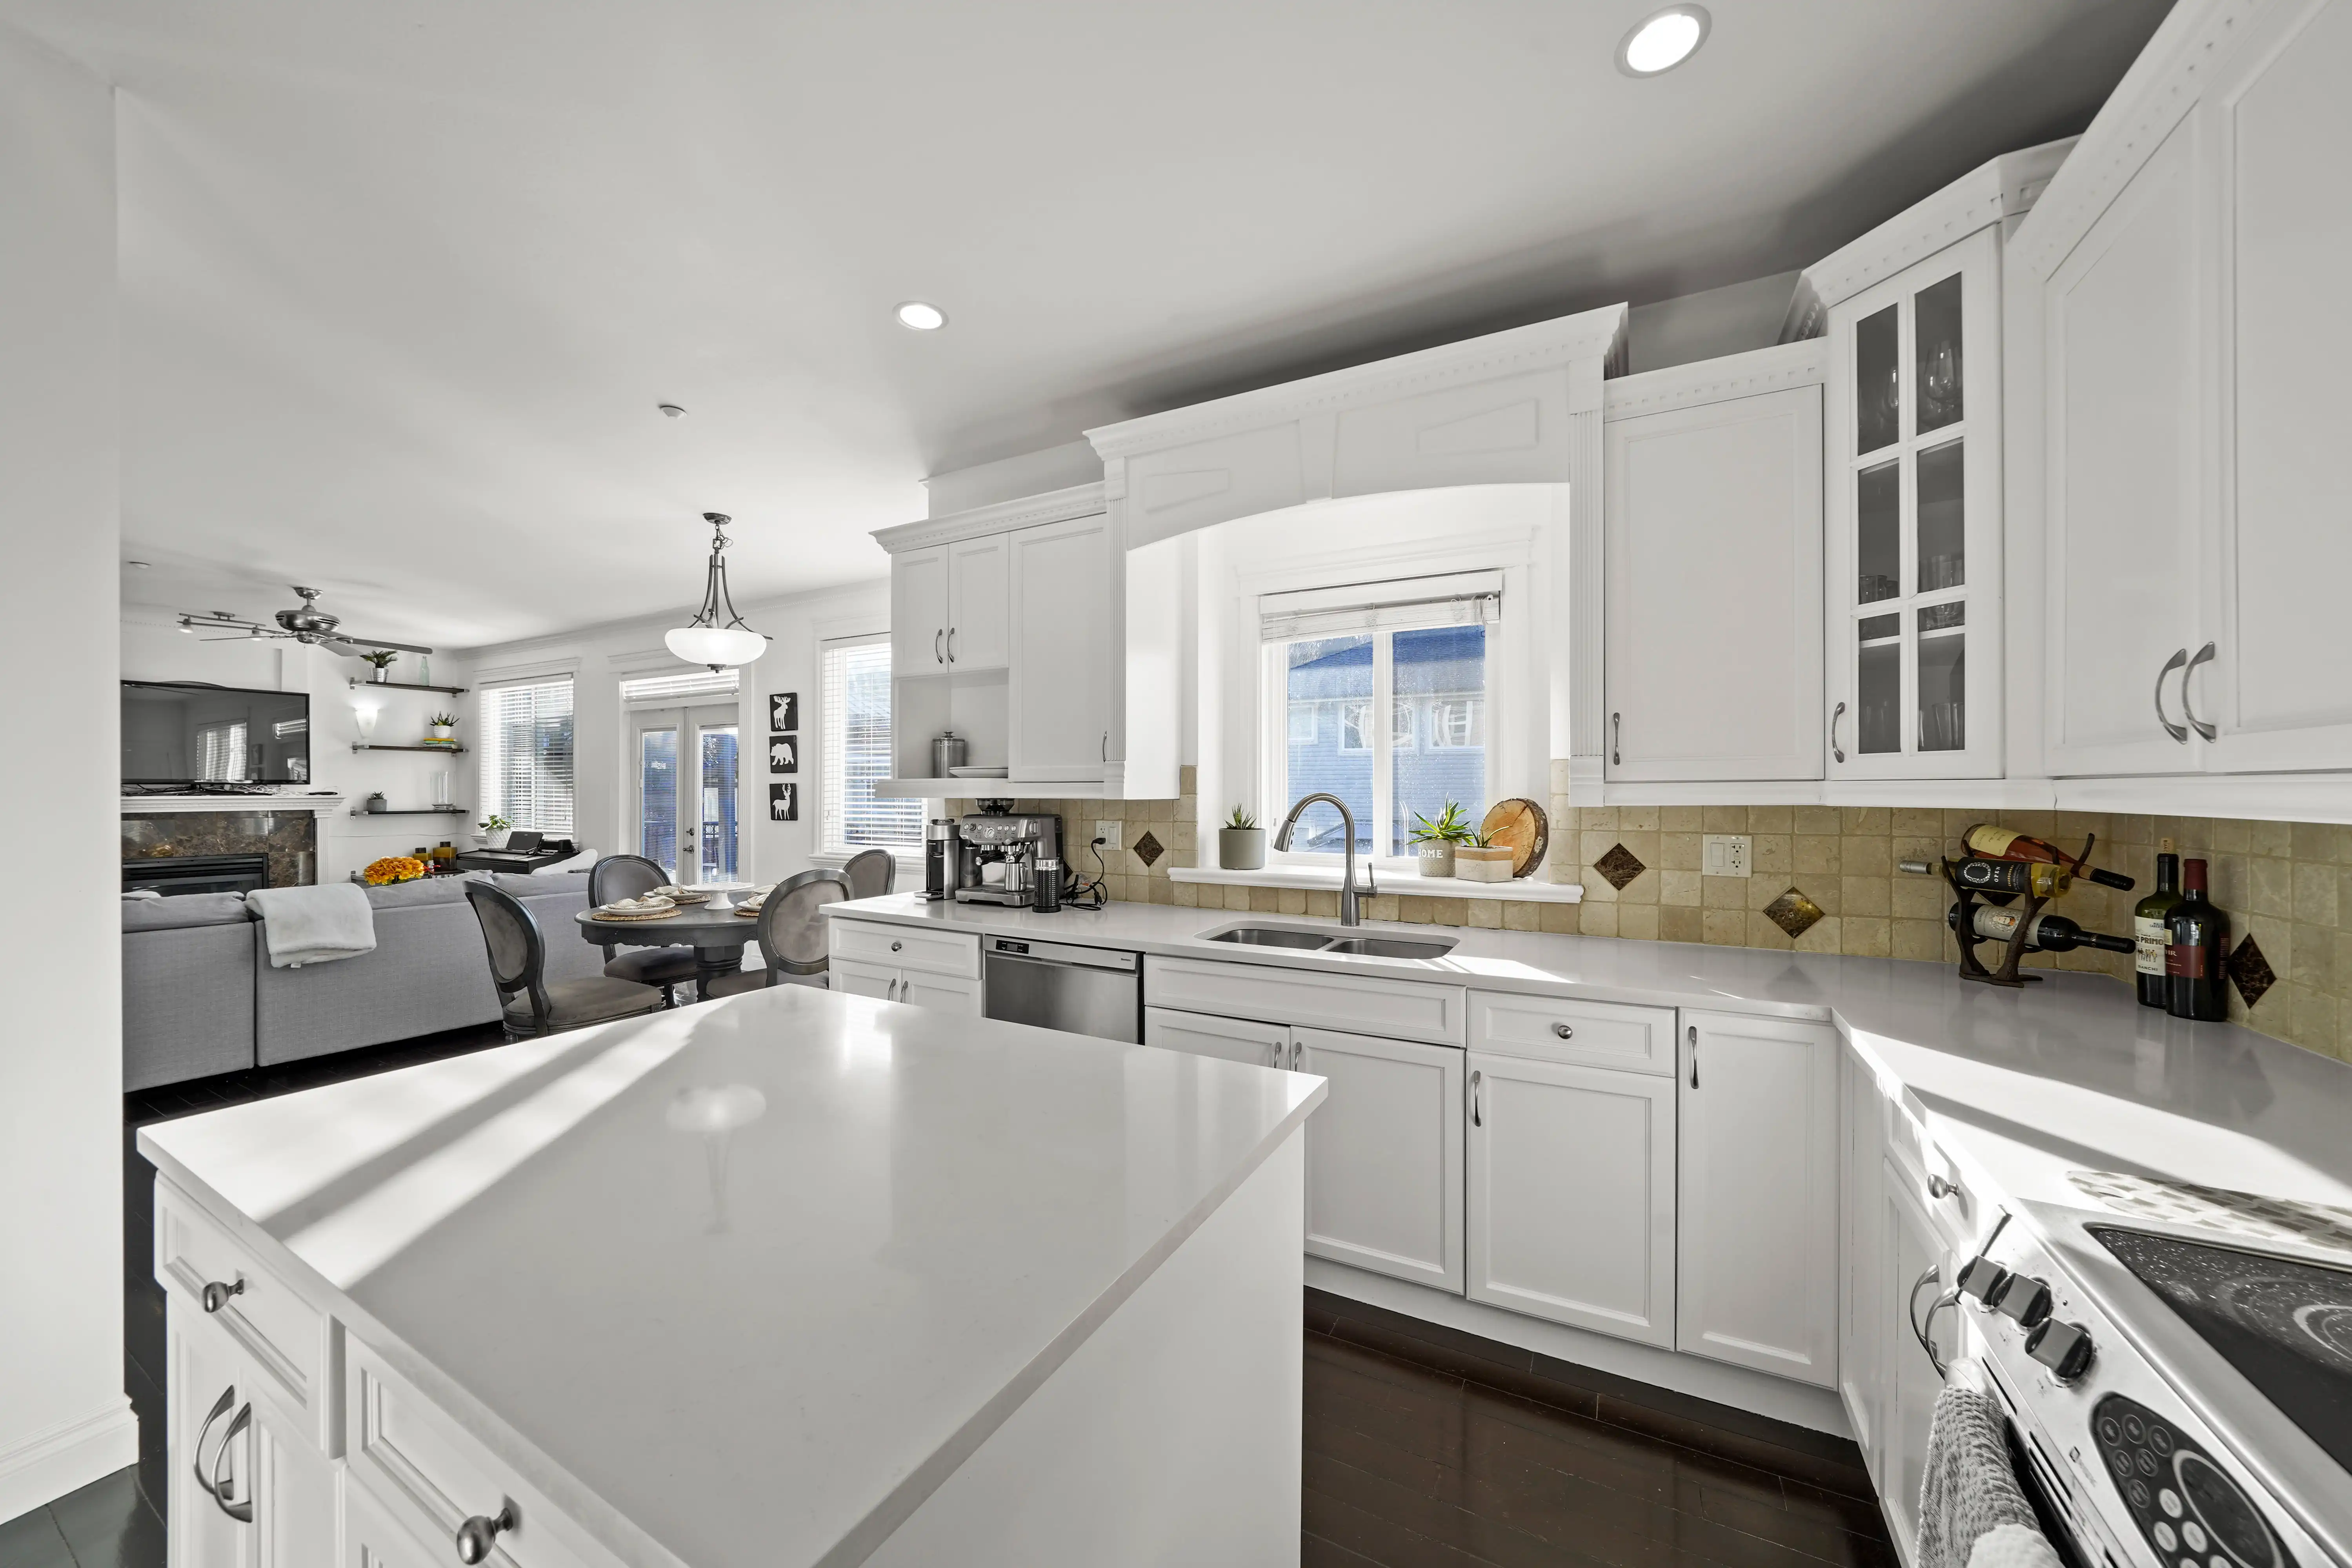
In modern architectural design, the kitchen has evolved into the visual centerpiece of the home. Open-concept floor plans have integrated the kitchen directly with the living and dining areas, making it the primary hub for family life and guest entertainment. However, this open design has introduced a practical challenge: **where do you hide the cooking mess?**
In response, high-end homes across British Columbia are embracing a sophisticated architectural solution: the **Back Kitchen** (also known as a prep kitchen, scullery, or butler's pantry). This dual-kitchen concept separates the home's culinary "stage" from its functional workshop.
The Open-Concept Dilemma
While open kitchens are visually stunning and promote connection, they leave no room to hide dirty dishes, meal prep clutter, or loud appliance noise during dinner parties. Cooking aromatic dishes or managing complex holiday catering can quickly turn a clean, minimalist space into a chaotic sight for guests sitting just feet away.
"A back kitchen allows you to keep your main kitchen looking like an immaculate piece of architectural art, while the real heavy lifting of meal prep occurs discretely behind closed doors."
The Anatomy of a Modern Back Kitchen
Unlike a traditional shallow walk-in pantry, a true back kitchen is a fully functional secondary workspace. Typically designed directly behind the main "show kitchen," it often features:
- Secondary High-Performance Appliances: Additional gas burners, wall ovens, and microwaves to handle high-volume cooking.
- Prep Sinks and Dishwashers: A deep sink to hide pots and pans, paired with secondary dishwasher drawers for rapid clean-up.
- Espresso and Bar Stations: Dedicated counters for coffee bars, wine fridges, and juice makers, keeping morning drink prep separate from the main island.
- Closed Ventilation: Heavy-duty exhaust fans that contain cooking odors and prevent them from entering the main living areas.
Daniela's Renovation Perspective (DDF Connection)
Adding a back kitchen is not just an aesthetic luxury; it is a highly strategic real estate investment. Through **DDF Construction**, Daniela has managed custom renovations that integrate secondary sculleries into luxury listings. For high-end buyers in Metro Vancouver, a home featuring a double kitchen format holds immense market appeal, frequently selling faster and commanding a premium price.
Planning a Luxury Kitchen Renovation?
Daniela and the DDF Construction team can help design and build a kitchen layout that maximizes your home's resale value.
Consult with Daniela
En el diseño arquitectónico moderno, la cocina ha evolucionado hasta convertirse en la pieza visual central de la casa. Los planos de planta de concepto abierto han integrado la cocina directamente con la sala de estar y el comedor, convirtiéndola en el núcleo principal para la vida familiar y el entretenimiento de los invitados. Sin embargo, este diseño abierto ha introducido un desafío práctico: **¿dónde se oculta el desorden de la cocina?**
En respuesta, las casas de alta gama en toda la Columbia Británica están adoptando una solución arquitectónica sofisticada: la **Cocina Trasera** (también conocida como cocina de preparación, scullery o despensa del mayordomo). Este concepto de cocina doble separa el "escenario" culinario del hogar de su taller funcional.
El Dilema del Concepto Abierto
Aunque las cocinas abiertas son visualmente impresionantes y promueven la conexión, no dejan espacio para ocultar los platos sucios, el desorden de la preparación de alimentos o el ruido de los electrodomésticos durante las cenas. Cocinar platos aromáticos o gestionar un servicio de catering complejo puede convertir rápidamente un espacio limpio y minimalista en una vista caótica para los invitados que se encuentran a pocos metros de distancia.
"Una cocina trasera te permite mantener tu cocina principal con el aspecto de una obra de arte arquitectónica impecable, mientras que el trabajo pesado de la preparación de alimentos se realiza discretamente a puerta cerrada."
La Anatomía de una Cocina Trasera Moderna
A diferencia de una despensa tradicional con estantes, una verdadera cocina trasera es un espacio de trabajo secundario y completamente funcional. Diseñada generalmente detrás de la "cocina de exhibición" principal, a menudo cuenta con:
- Electrodomésticos Secundarios de Alto Rendimiento: Quemadores de gas adicionales, hornos de pared y microondas para manejar la cocción a gran volumen.
- Fregaderos de Preparación y Lavavajillas: Un fregadero profundo para ocultar ollas y sartenes, junto con lavavajillas de cajón secundarios para una limpieza rápida.
- Estaciones de Café y Bar: Barras dedicadas para máquinas de espresso, enfriadores de vino y licuadoras, manteniendo la preparación de bebidas matutinas alejada de la isla principal.
- Ventilación Cerrada: Campanas extractoras de alta resistencia que contienen los olores de la cocción y evitan que entren en las áreas de estar principales.
La Perspectiva de las Reformas de Daniela (Conexión DDF)
Agregar una cocina trasera no es solo un lujo estético; es una inversión inmobiliaria sumamente estratégica. A través de **DDF Construction**, Daniela ha gestionado renovaciones personalizadas que integran estas cocinas secundarias en propiedades de lujo. Para los compradores de alta gama en Metro Vancouver, una casa que presenta este formato de cocina doble tiene un inmenso atractivo comercial, vendiéndose con frecuencia más rápido y a un precio premium.
¿Planeas una renovación de cocina de lujo?
Daniela y el equipo de DDF Construction pueden ayudarte a diseñar y construir una distribución de cocina que maximice el valor de reventa de tu hogar.
Consulta con Daniela